Solar Power Integration in Prefabricated Cabin Manufacturing
An engineering guide to off-grid scaling, structural efficiency, and global supply chain cost optimization.
1. The Evolving Off-Grid Cabin Architecture & Structural Integration Trends
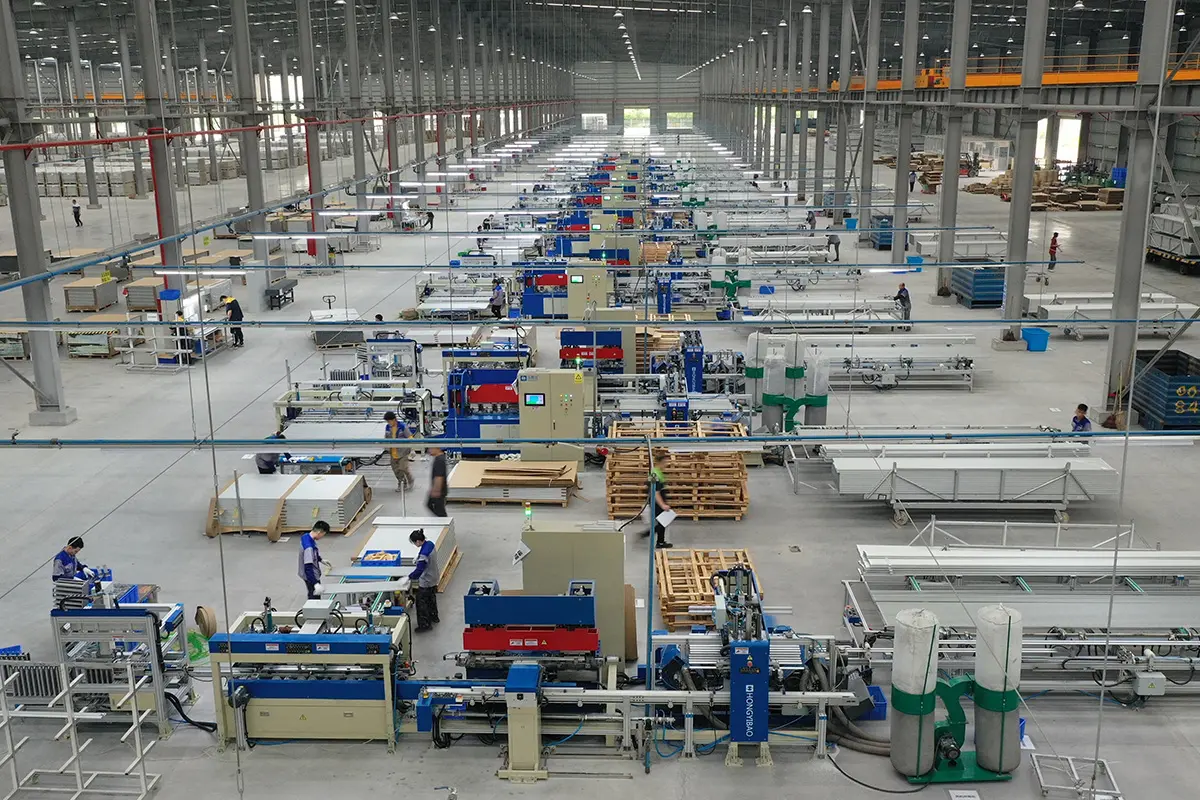
The prefabricated cabin sector is undergoing a massive shift from simple recreational shelters to permanent, code-compliant residential tiny homes. As municipalities worldwide relax minimum square-footage laws and promote off-grid density, the dependency on traditional grid connections has become the biggest bottleneck for land developers. Incorporating wholesale solar power setups directly inside the manufacturing plant (factory-installed PV systems) resolves this constraint. By pre-fitting cabins with structural solar frameworks, integrated micro-inverters, and high-density lithium battery systems, manufacturers can ship plug-and-play modular homes that are functional the day they arrive on-site.
2. Engineering Challenges & Solutions for Factory-Level PV Integration
When cabin factories design solar kits, they must build systems that withstand severe weather variations across global shipping zones. Standard rooftop PV installations are designed for static buildings. Prefabricated cabins, however, experience dynamic wind shear, dynamic twisting, and high G-forces during over-the-road transit. Thus, mounting hardware must be structurally rated. Using standard, thin-profile solar frames will result in micro-cracks on silicon cells under transit vibrations.
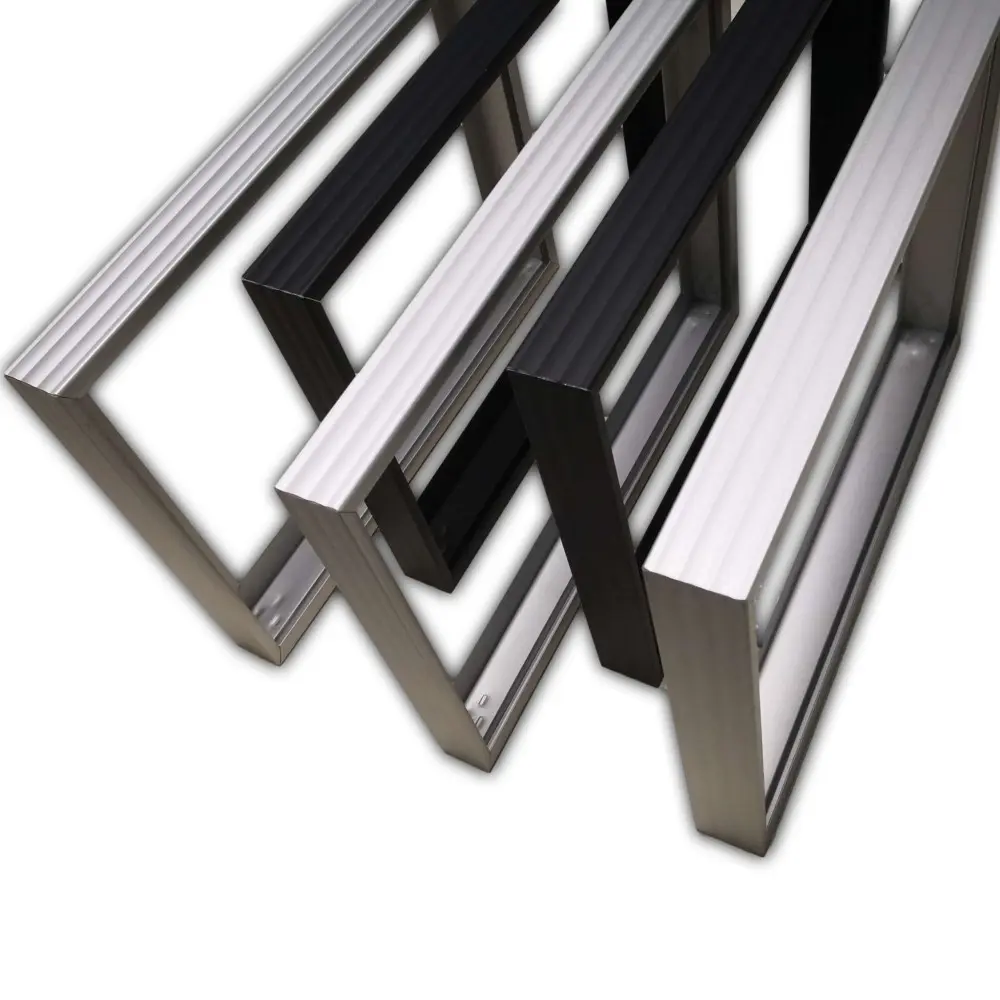
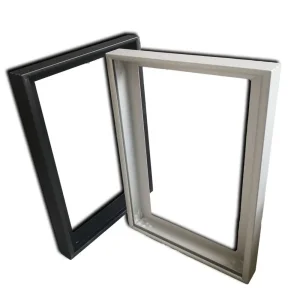
- Mechanical Stability: Choosing heavy-duty frames constructed from anodized 6063-T5 or 6005-T6 aluminum alloys offers the required structural modulus. Additionally, composite pultruded frames act as thermal isolators, reducing localized heat buildup on panel backsheets.
- Electrical Continuity & Pre-Wiring: Systems are pre-routed within wall panels using marine-grade, flexible tinned-copper wires housed inside fire-rated PVC conduits. This eliminates field wiring delays and ensures compliance with building codes such as NEC Article 551 (Recreational Vehicles) or Article 552 (Park Trailers).
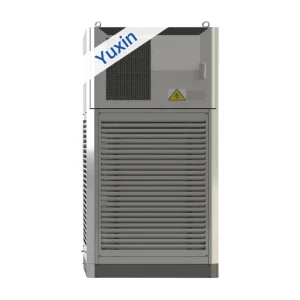
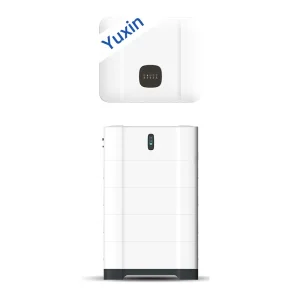
- Energy Storage Sizing: Integrating modular, wall-mounted commercial and residential energy storage systems (BESS) based on LiFePO4 chemistry provides thermal runaway protection, deep cycling capabilities (up to 6000 cycles at 80% DoD), and clean communication with hybrid smart inverters.
3. Global Procurement Demands: What Tiny House & Cabin Factories Require
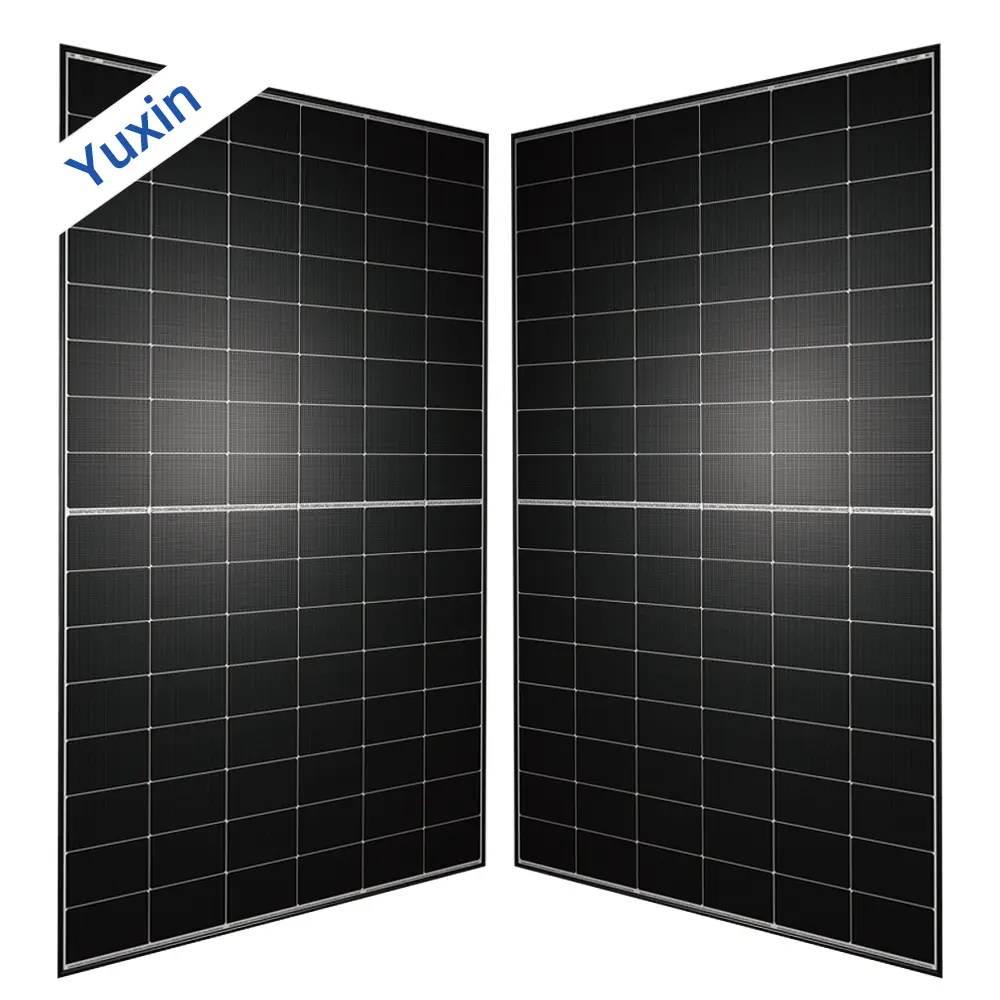
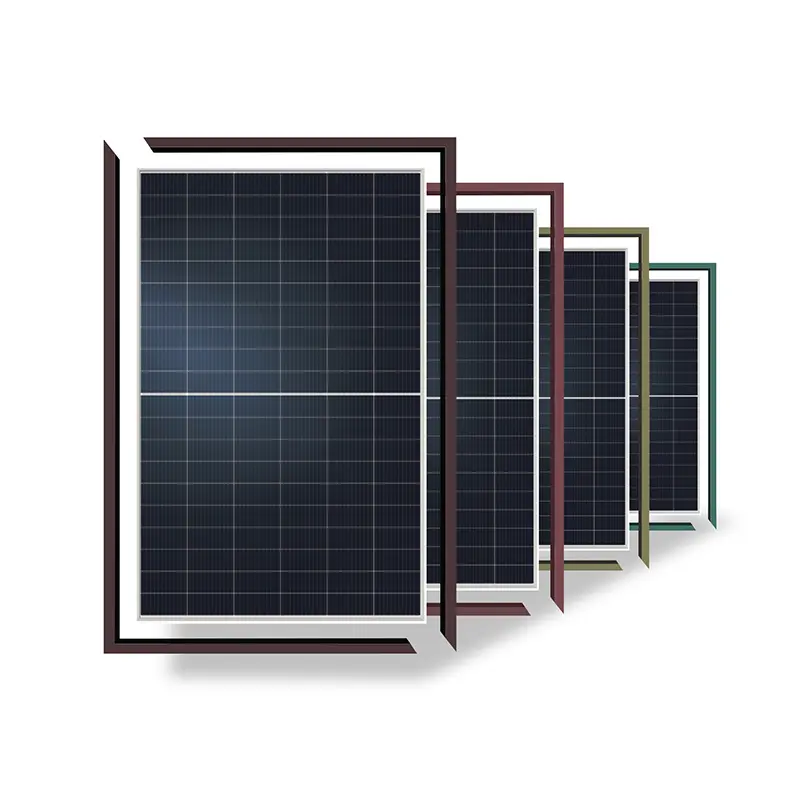
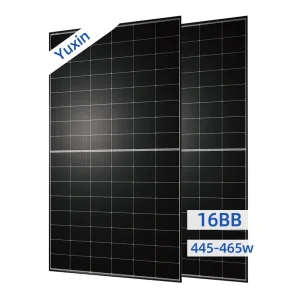
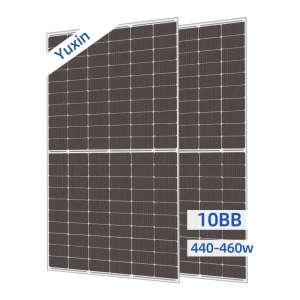
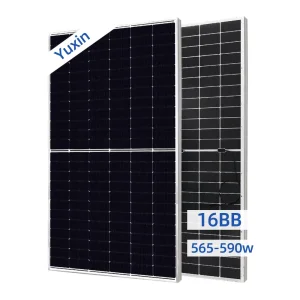
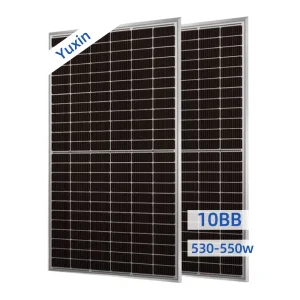
B2B procurement agents in modular building companies seek standardized, pre-tested kits to keep assembly lines running smoothly. A reliable wholesale PV setup must conform to strict material specifications: High-efficiency modules like the 16BB TOPCon Bifacial Dual Glass panels or 10BB Mono PERC modules (ranging from 440W to 660W) to optimize the limited roof area of a typical 8x24ft to 12x40ft cabin. The procurement process relies on securing components certified by CE, UL, IEC, and TUV to ensure the final structures pass local utility inspections in destination regions like North America, Western Europe, and Australia.
System Architecture Selection Matrix for Prefabricated Cabins
Different cabin designs demand tailored solar layouts. Below is a structural sizing overview based on typical factory specifications:
| Cabin Type & Footprint | Target Load Profile | Recommended PV Output | Battery Capacity | Framing & Mounting Spec |
|---|---|---|---|---|
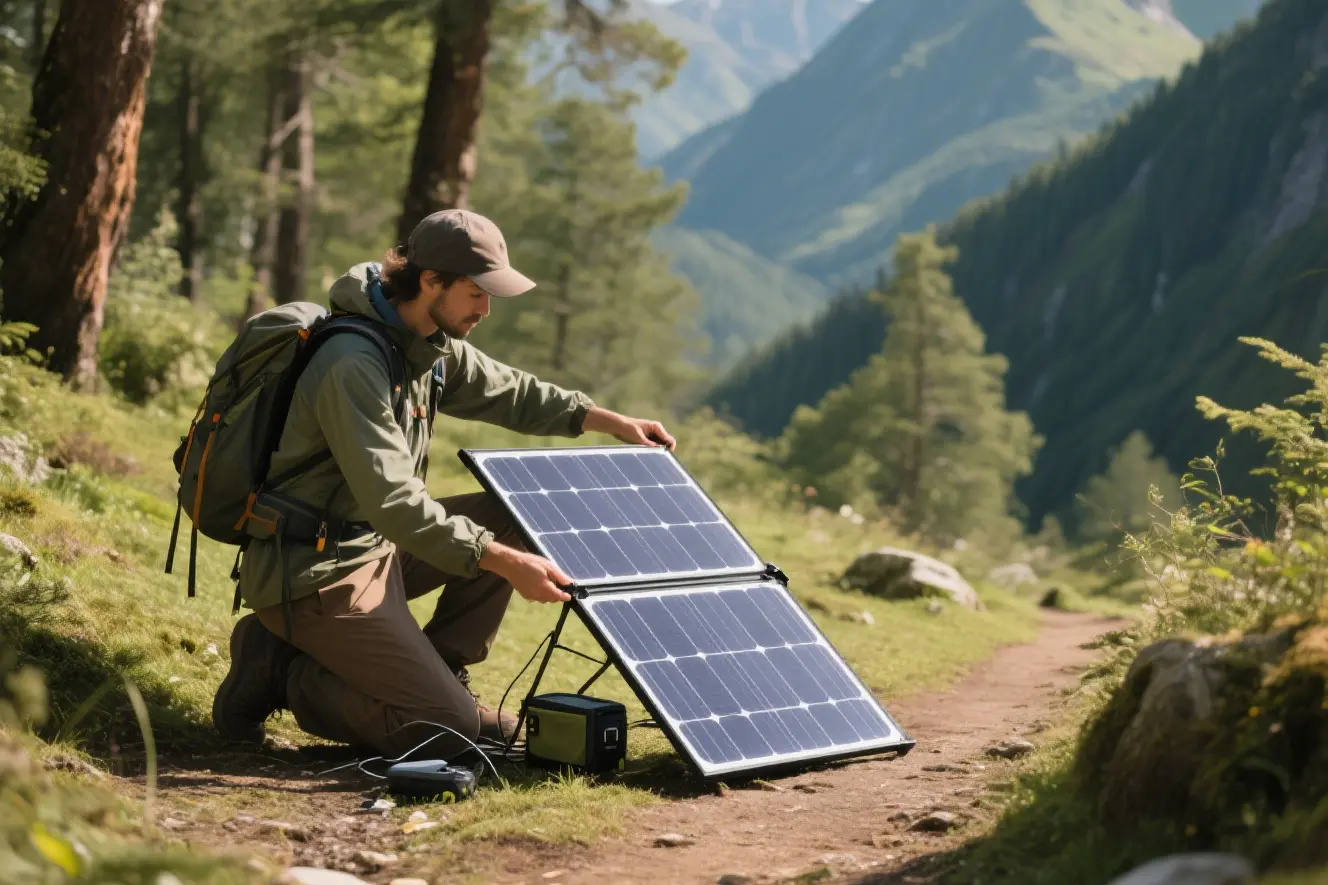
| Micro Pods / Camping Cabins (100–150 sq ft) | LED Lighting, Smart Lock, USB Charging, Mini Fridge | 880W – 1.2kW (2-3 x 440W PERC) | 2.4kWh – 5kWh LiFePO4 | Direct Flush Mount, 6063-T5 Aluminum Rails |
| Standard Tiny Home (200–350 sq ft) | Mini Split AC, Induction Cooktop, Water Pump, TV | 3.2kW – 4.5kW (6-8 x 565W TOPCon) | 10kWh – 15kWh Modular | Elevated Angle Racking, Polyurethane Composite |
| Luxury Off-Grid Modular (400+ sq ft) | Full Kitchen Appliances, HVAC, Electric Water Heater | 6kW – 10kW (Bifacial Panels) | 20kWh – 30kWh Cabinet BESS | Heavy-Duty High-Load Wind-Resistant Sub-Frame |
4. Localization Support, Certifications, and Compliance Safeguards
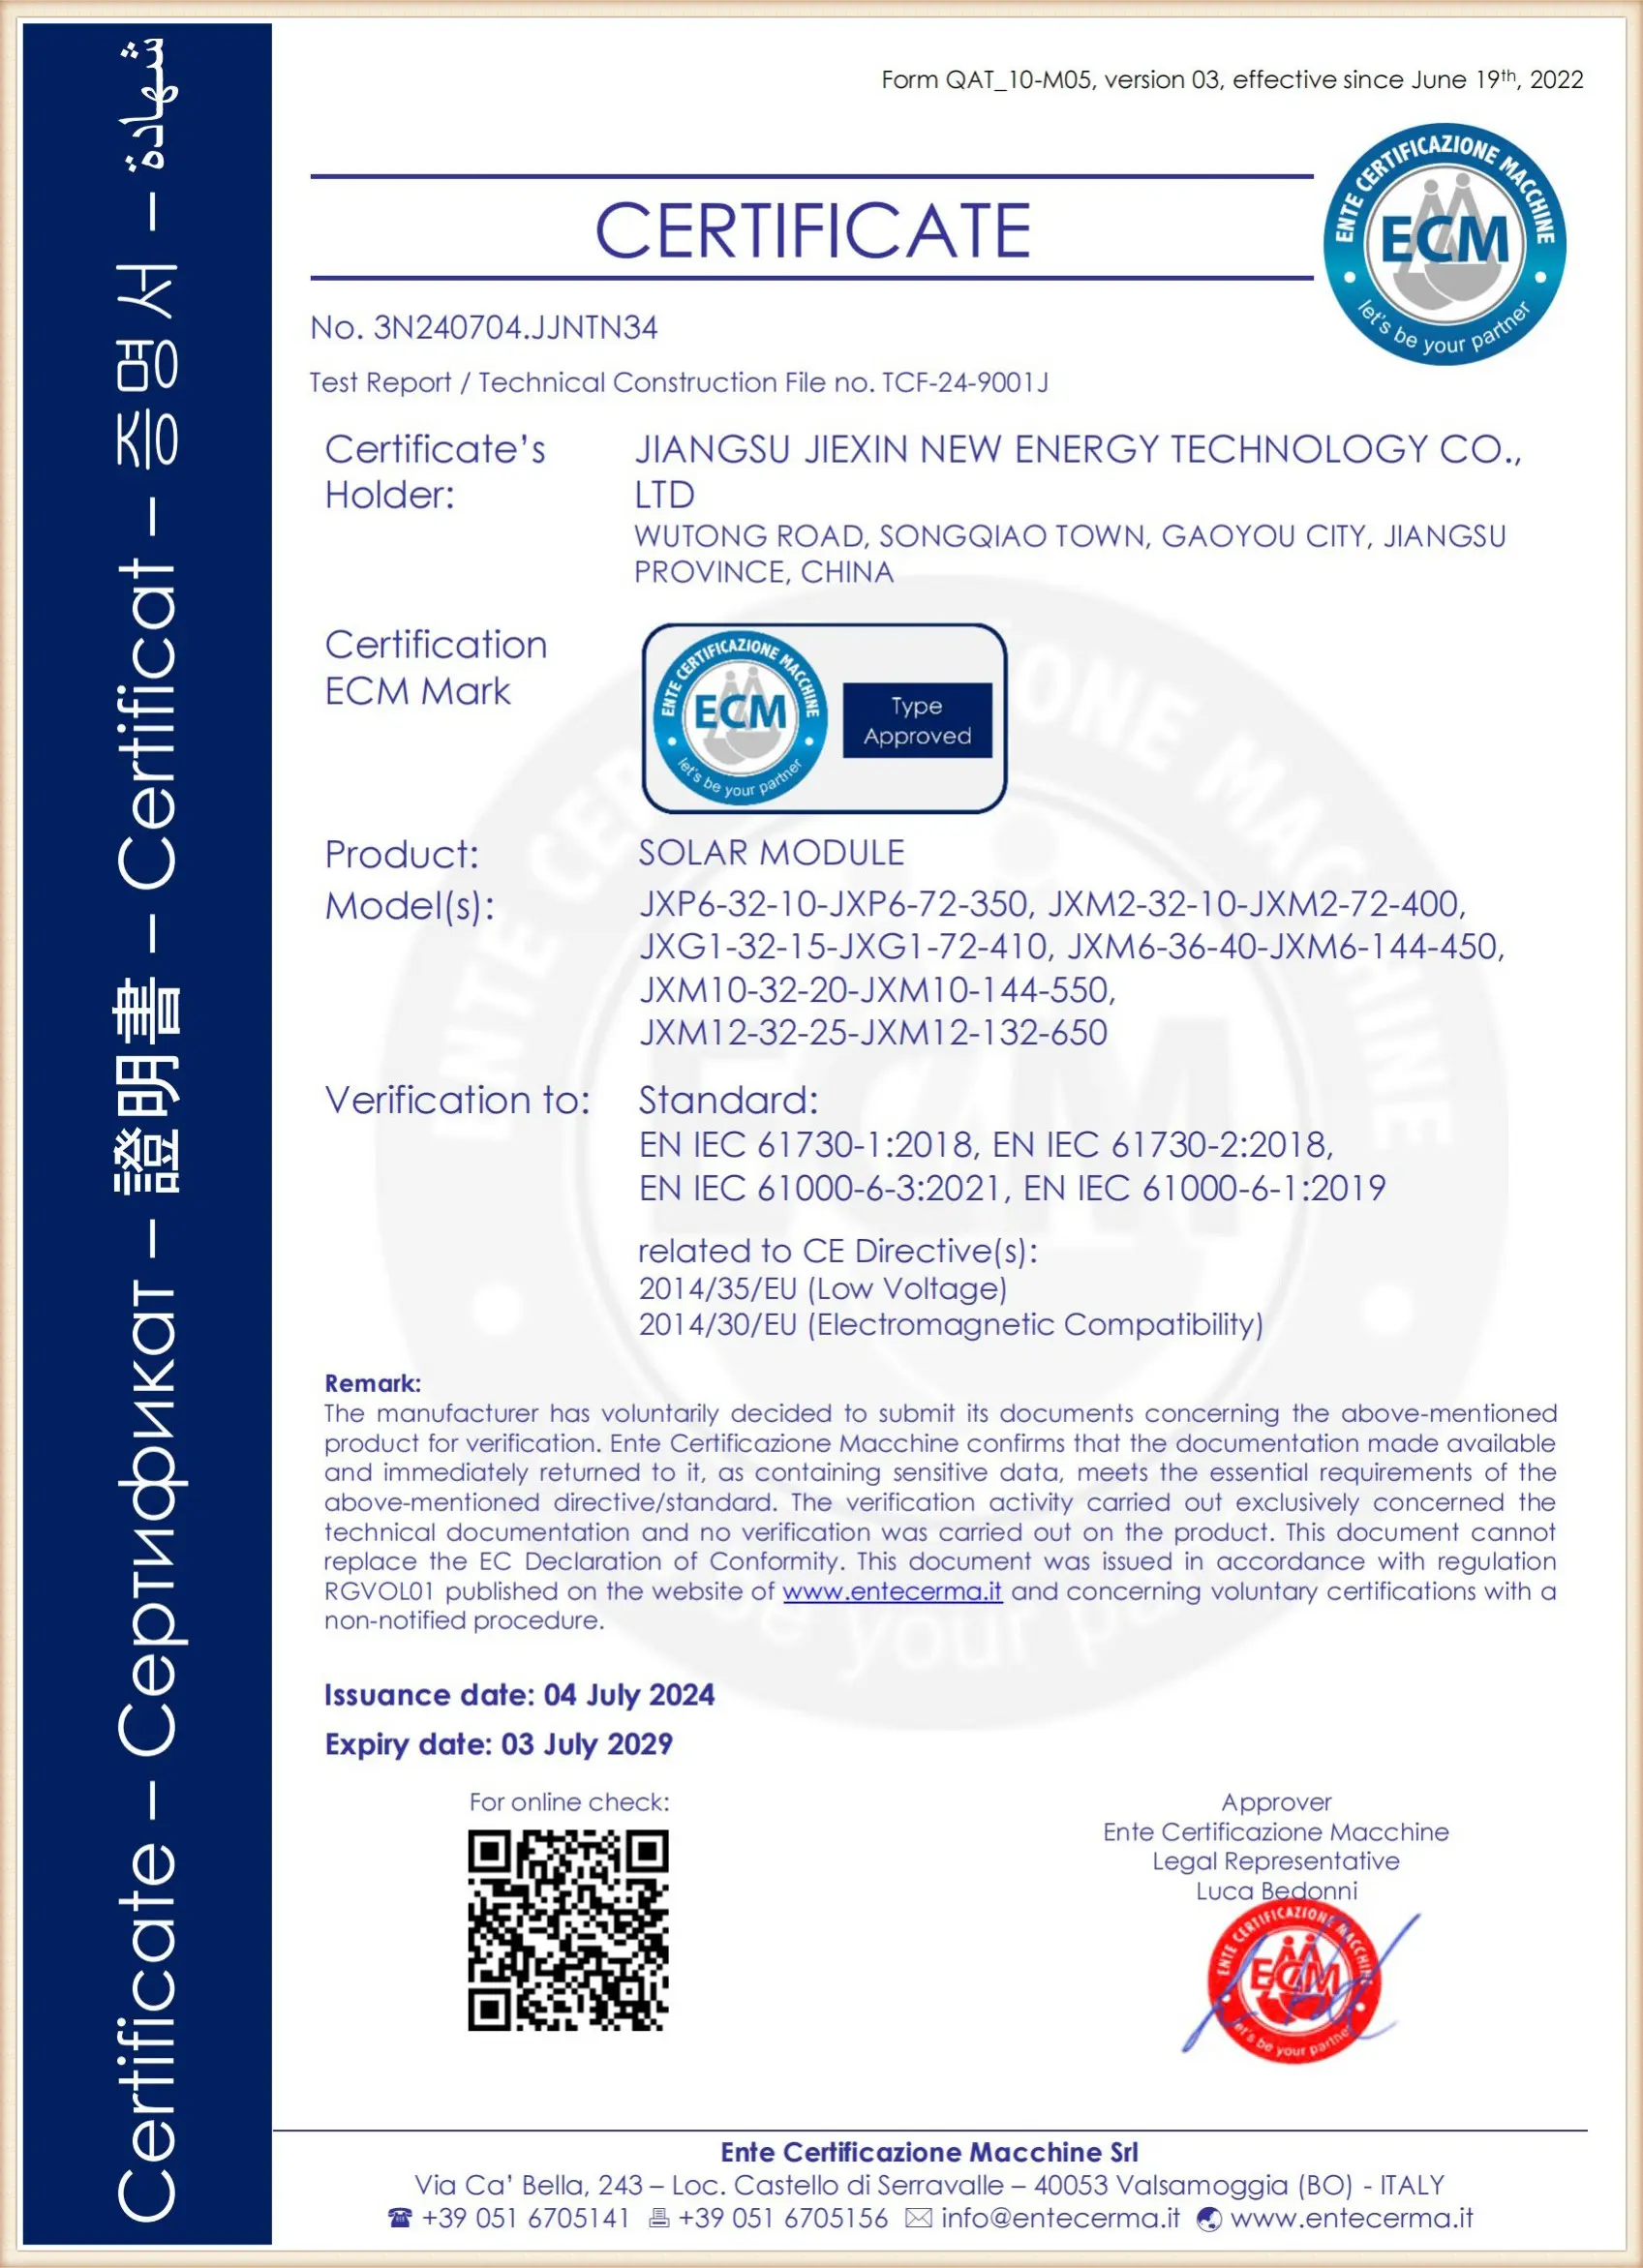
An overlooked risk in importing wholesale solar kits is local building inspection failure. For example, prefabricated structures built in Europe and exported to the United States must meet strict UL regulations for electrical components. Underwriters Laboratories standards such as UL 1703 (flat-plate PV modules) and UL 9540 (energy storage systems) are mandatory in states enforcing the National Electrical Code. Similarly, modular building codes in Australia (AS/NZS 5033) mandate specific DC isolator and earth fault protection configurations. Collaborating with a PV manufacturer like Jiangsu Yuxin, which provides pre-certified systems with CE, TUV, and SGS documentation, guarantees that the factory's final products can be registered and permitted without costly redesigns.
5. Future Tech Roadmap: Building-Integrated PV (BIPV) & Smart Microgrids
The future of cabin manufacturing lies in Building-Integrated Photovoltaics (BIPV). Instead of retrofitting modules onto completed structures, next-generation factories are embedding solar cells directly into roofing membranes and wall cladding. This process relies on light, shatterproof polymer backsheet solar materials. Combined with smart microgrid integration where multiple cabins can share energy through decentralized peer-to-peer DC buses, prefabricated communities can become entirely self-sufficient power grids, bypassing traditional power line installation costs.